The design concept arises from the meeting between built tradition and the living nature of the place, with the traditional architecture of the impluvium hut, typical of the Casamance region, and the baobab, the symbolic tree of Senegal, at the heart of this vision.
The impluvium hut, through a process of division, bending, and subtraction, transforms into a new architectural configuration, capable of responding to the pedagogical needs and climatic challenges of the context.
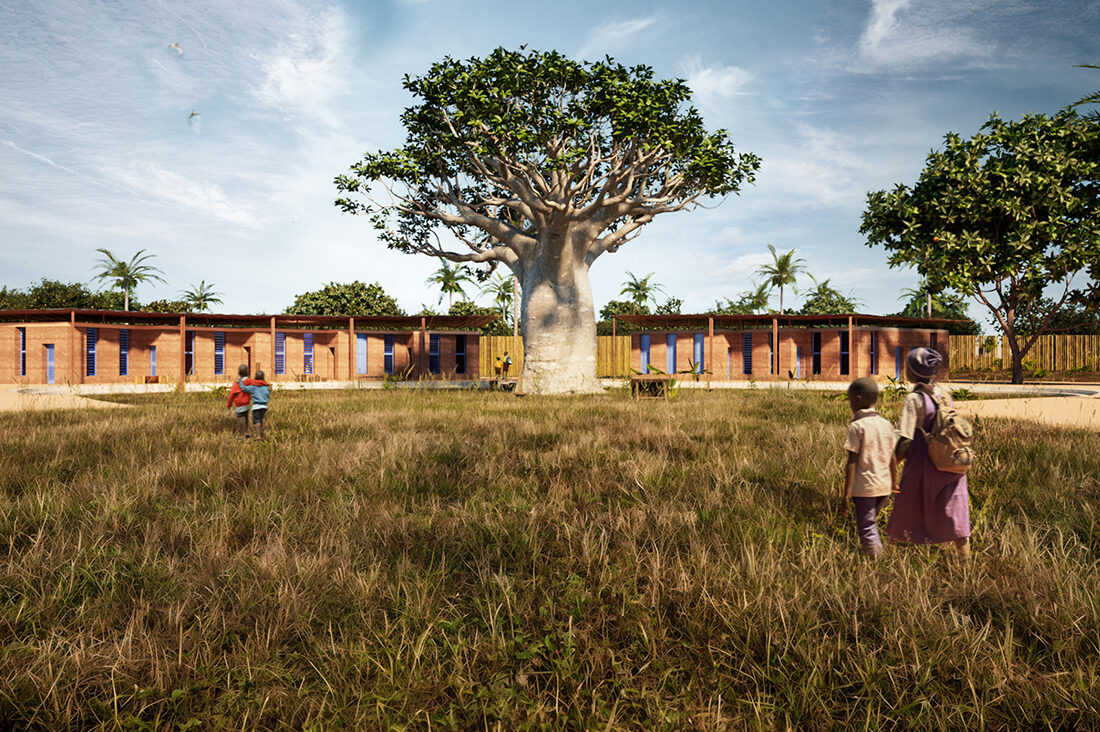
From this process emerges a form that embraces the center, where the baobab stands as a symbol of gathering and rootedness.
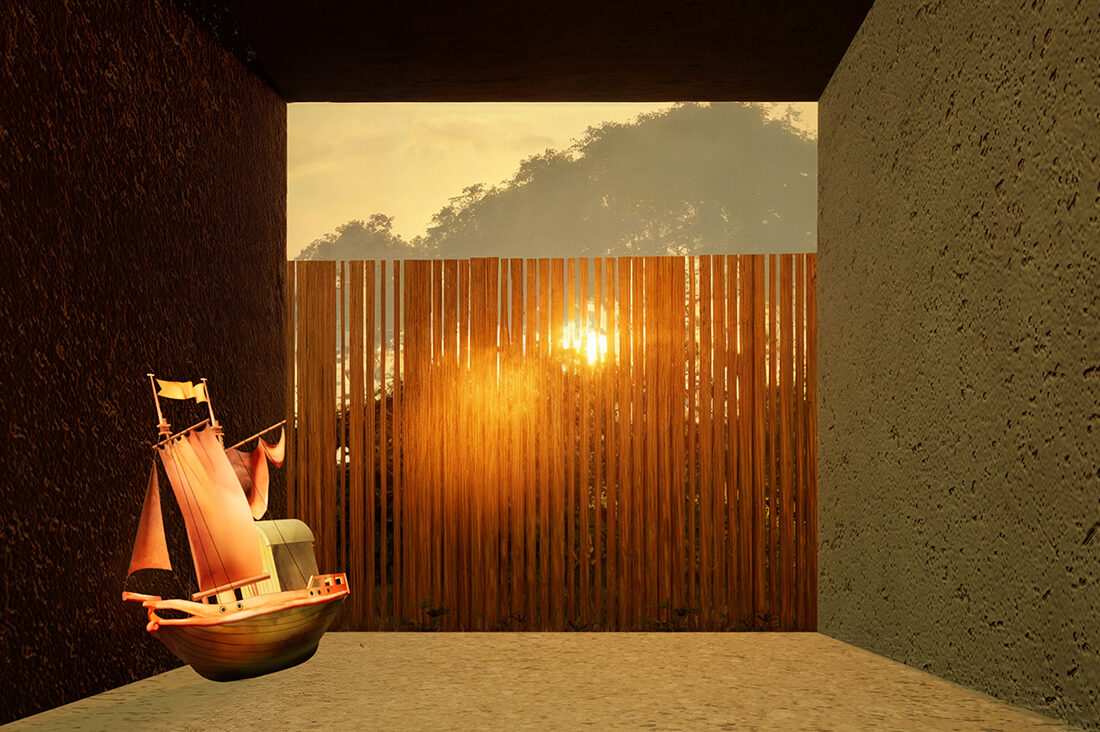
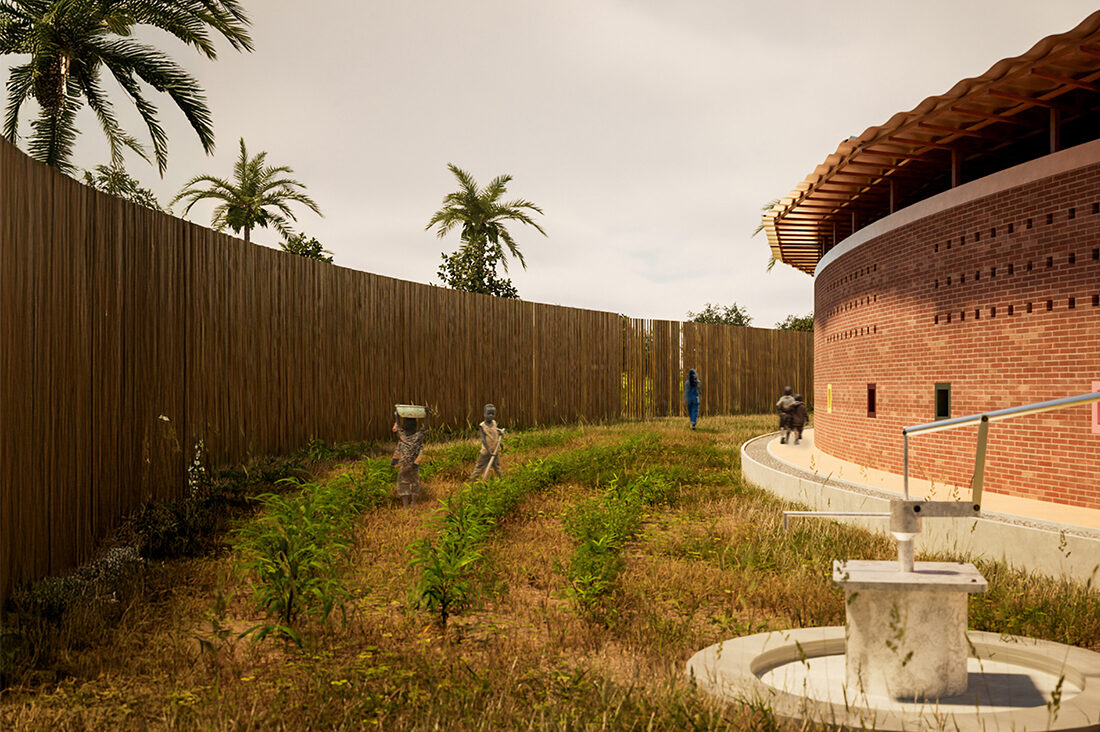
The natural part of the project draws inspiration from the organic shapes of the local landscape, which become a permeable bamboo boundary that follows the imprint of the baobab flower petal, creating a sense of protection without closing off, keeping alive the connection with the surrounding nature.
From the union of these two paths comes Alcove, a place that weaves together built tradition and nature, creating a space capable of welcoming, protecting, and stimulating curiosity while maintaining a vibrant connection with its context.
This design prioritizes community, learning, and discovery, offering children and educators an environment that encourages exploration and fosters belonging.
It is a place where architecture and nature collaborate to shape meaningful experiences, rooted in cultural identity yet open to growth.
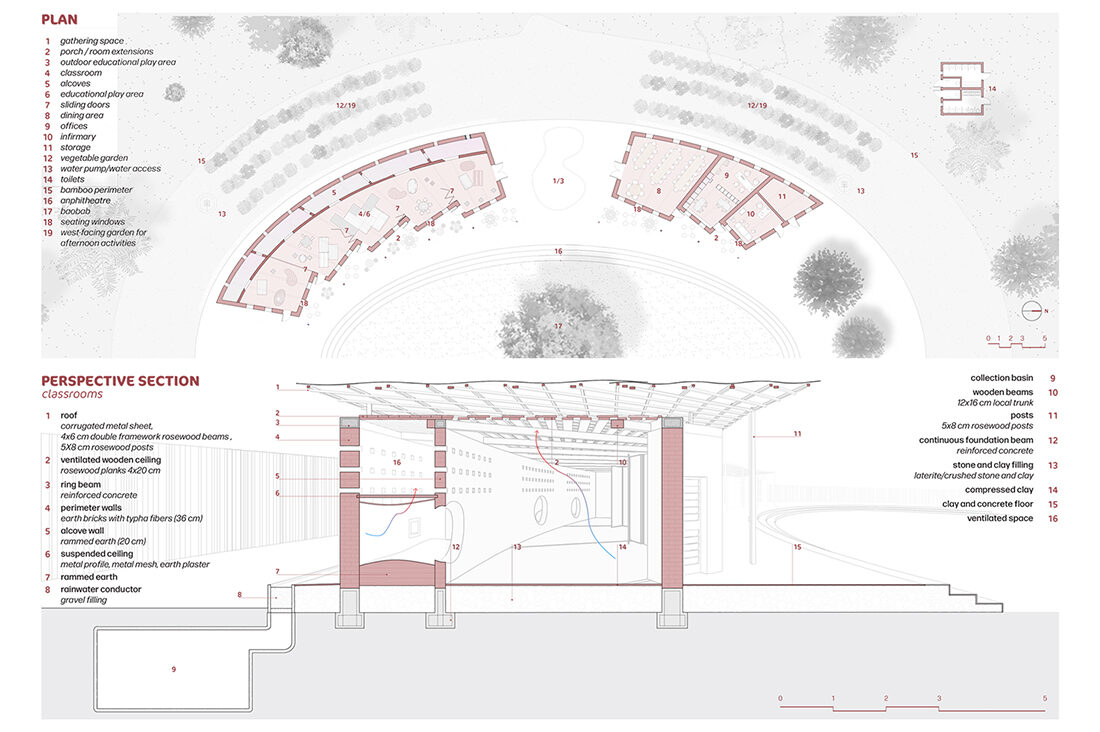
The entrance of the nursery school faces east, towards the direction from which the light emerges, so that every morning the children are welcomed by the warmth of the sun in a natural gesture that marks the beginning of the day.
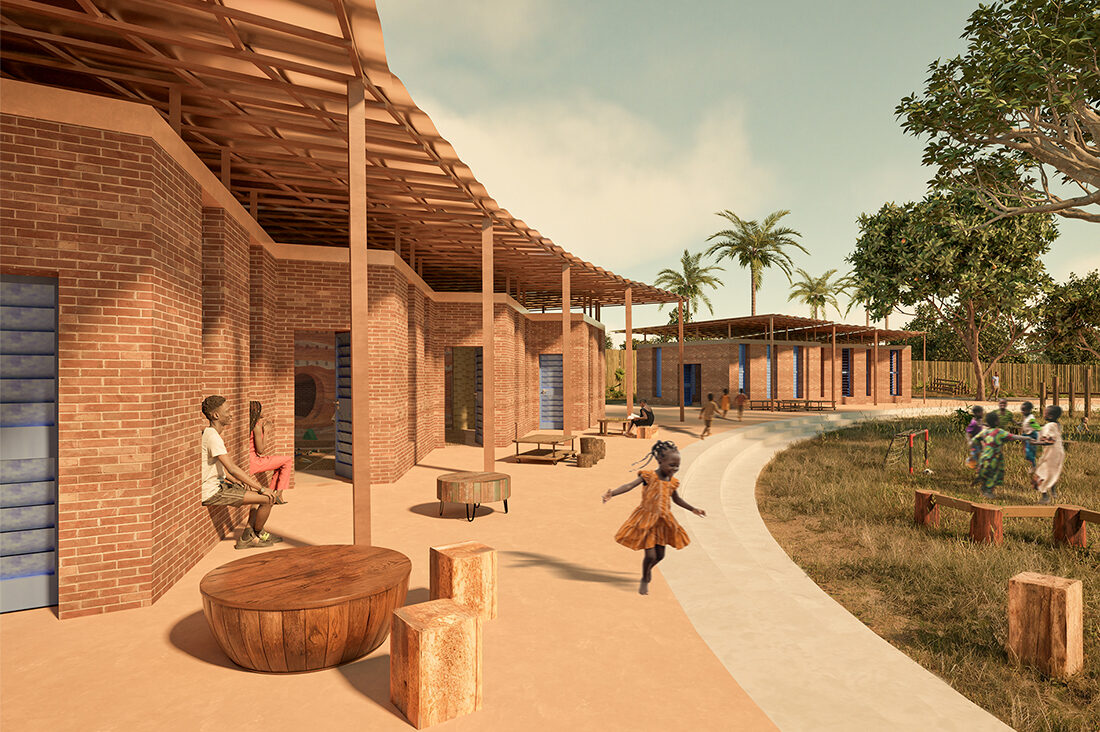
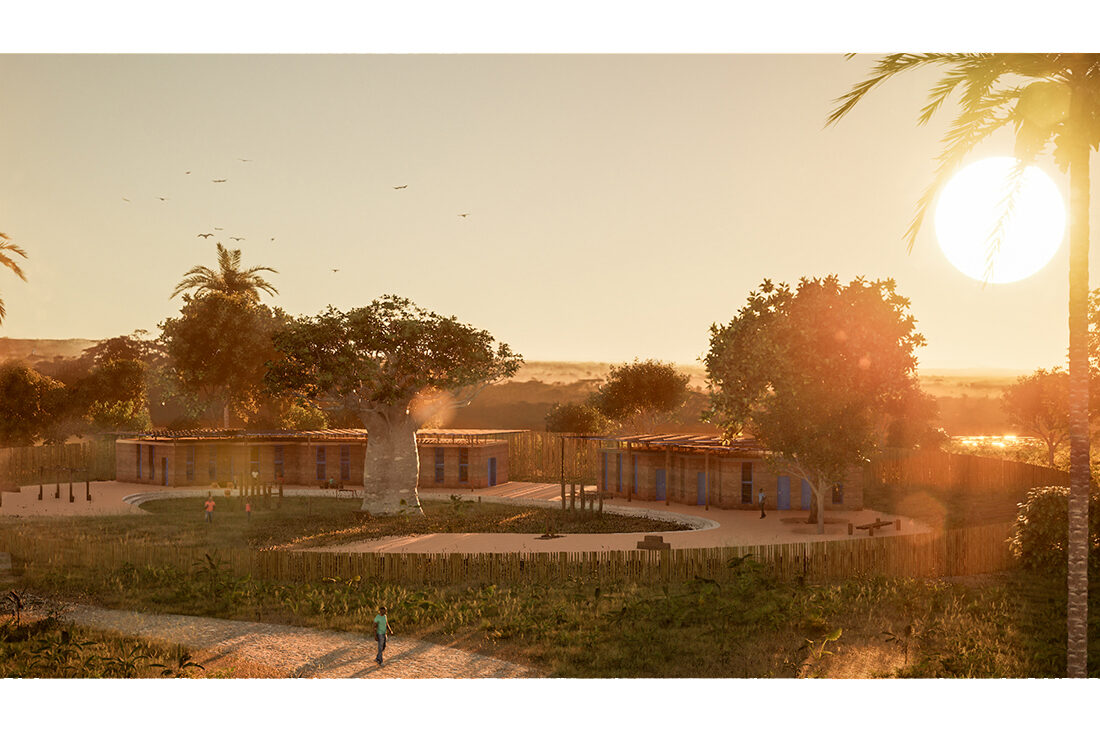
The architecture is developed in two distinct volumes arranged around the central courtyard, with one housing the five classrooms and the other containing the dining area, the offices, the infirmary, and the storage area, while the toilets are located outside the perimeter fence as independent spaces.
The nursery school rests on a raised platform that outlines the courtyard and creates stepped seating, transforming the central space into a small open-air amphitheater where a baobab tree stands at the center, serving as a cultural symbol and focal point of the project, offering shade and becoming an outdoor classroom where activities can continue under its branches.
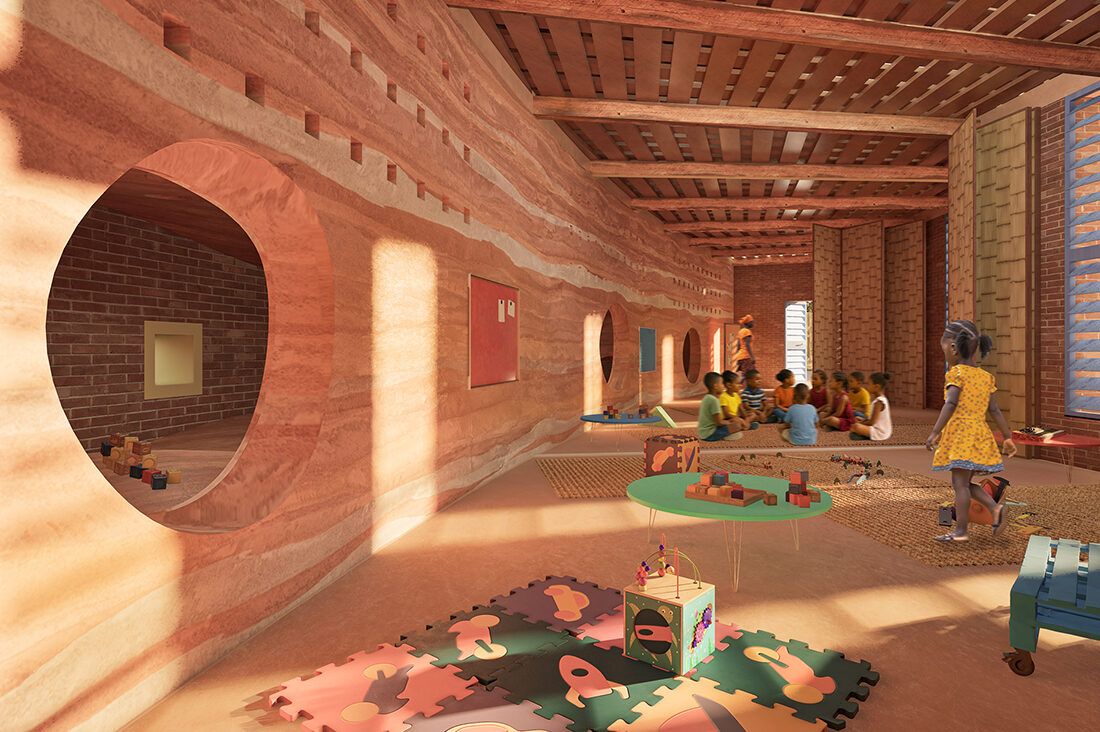
The classrooms are flexible spaces, separated by movable walls that can be opened or closed to create a dynamic learning environment adaptable to different moments and forms of interaction, with many activities taking place directly on the floor, as the surface itself is designed as a true workspace while the few lightweight tables allow for free movement.
The materials chosen, compressed earth, Typha fiber bricks, wood, and bamboo, come from the local context and offer a variety of textures and sensations that stimulate touch, sight, and curiosity.
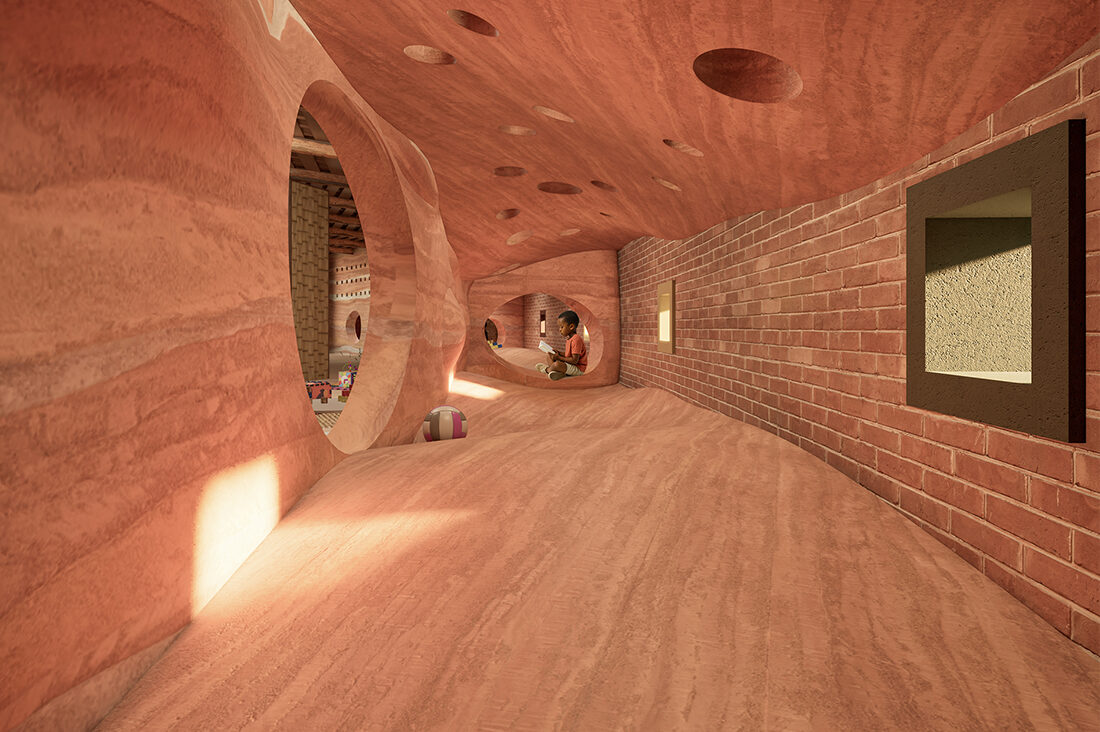
Each classroom features small alcoves, intimate spaces accessible only to children, where they can read, focus, sit in silence, or simply observe the outside world.
A canopy shelters the area immediately outside the classrooms, extending the educational space outward in continuity with the courtyard, and between the two volumes of the building, an open and shaded area unfolds, which can become an extension of the dining area or a space for play and movement. At the back, towards the west, lies the garden for afternoon activities, which also includes a vegetable garden, where rainwater collected from the roofs is channeled into a cistern and made accessible through a manual pump that children can use to care for the plants, to play, and to learn the time and attention needed for growth.